Single Family Homes

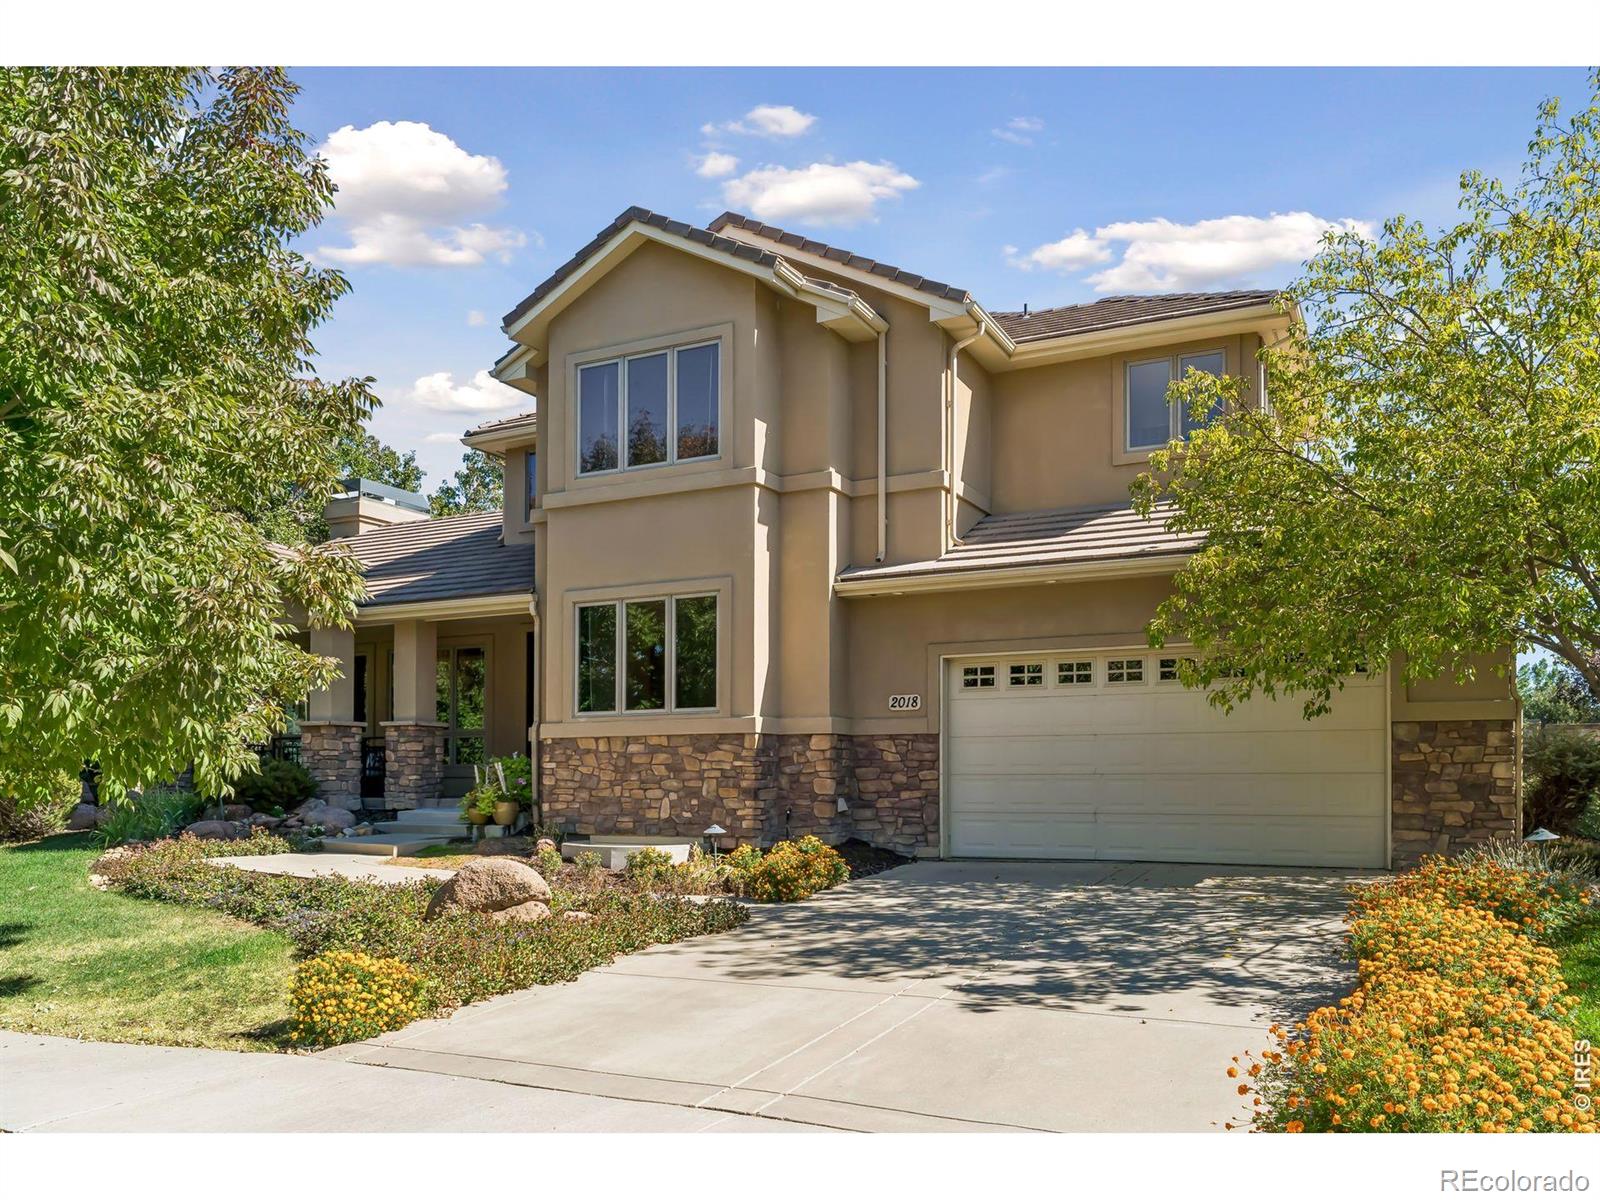
Set in sought-after Somerset Meadows in southwest Longmont, this exceptional custom home blends timeless craftsmanship, warmth, and livable luxury with a peaceful setting of mature trees, parks, ponds, open space, and beautiful mountain views. Inside, soaring ceilings, expansive windows, Brazilian walnut hardwood floors, hand-troweled plaster walls, and distinctive architectural details create an understated Old World-meets-Colorado character. At the heart of the home, the spacious kitchen features a substantial granite island, cherry cabinetry, copper sink, abundant storage, and a picture window overlooking the backyard pond and waterfall. The adjoining breakfast room opens directly outdoors, while gracious living and dining spaces make entertaining effortless. A private main-level study with an adjacent three-quarter bath offers flexibility for work or guests. Upstairs, four spacious bedrooms include a beautiful primary suite with views, a luxurious bath, and thoughtfully designed built-ins and closets. A secondary bedroom has an en suite bath, while two additional bedrooms share another generous bath. The finished lower level feels like a true extension of the home, with high-end finishes, a family room, wet bar, built-in surround sound, game space, an additional bedroom and bath, and abundant storage. Outside, a private backyard retreat features a pond and waterfall, stone walls, patio, pergola, mature landscaping, and a fruit-bearing grapevine-an inviting setting for entertaining or simply enjoying a quiet Colorado evening. Beautifully crafted, wonderfully private, and designed for real life, this is a home equally suited to everyday living, gathering with friends, and celebrating life's milestones. A place for living, loving, and making memories that last. $1,375,000 Active

2018 Braeburn Court Longmont, Colorado

5 Beds 5 Baths 5,333 SqFt 0.23 Acres

Active Listing courtesy of Compass - Boulder
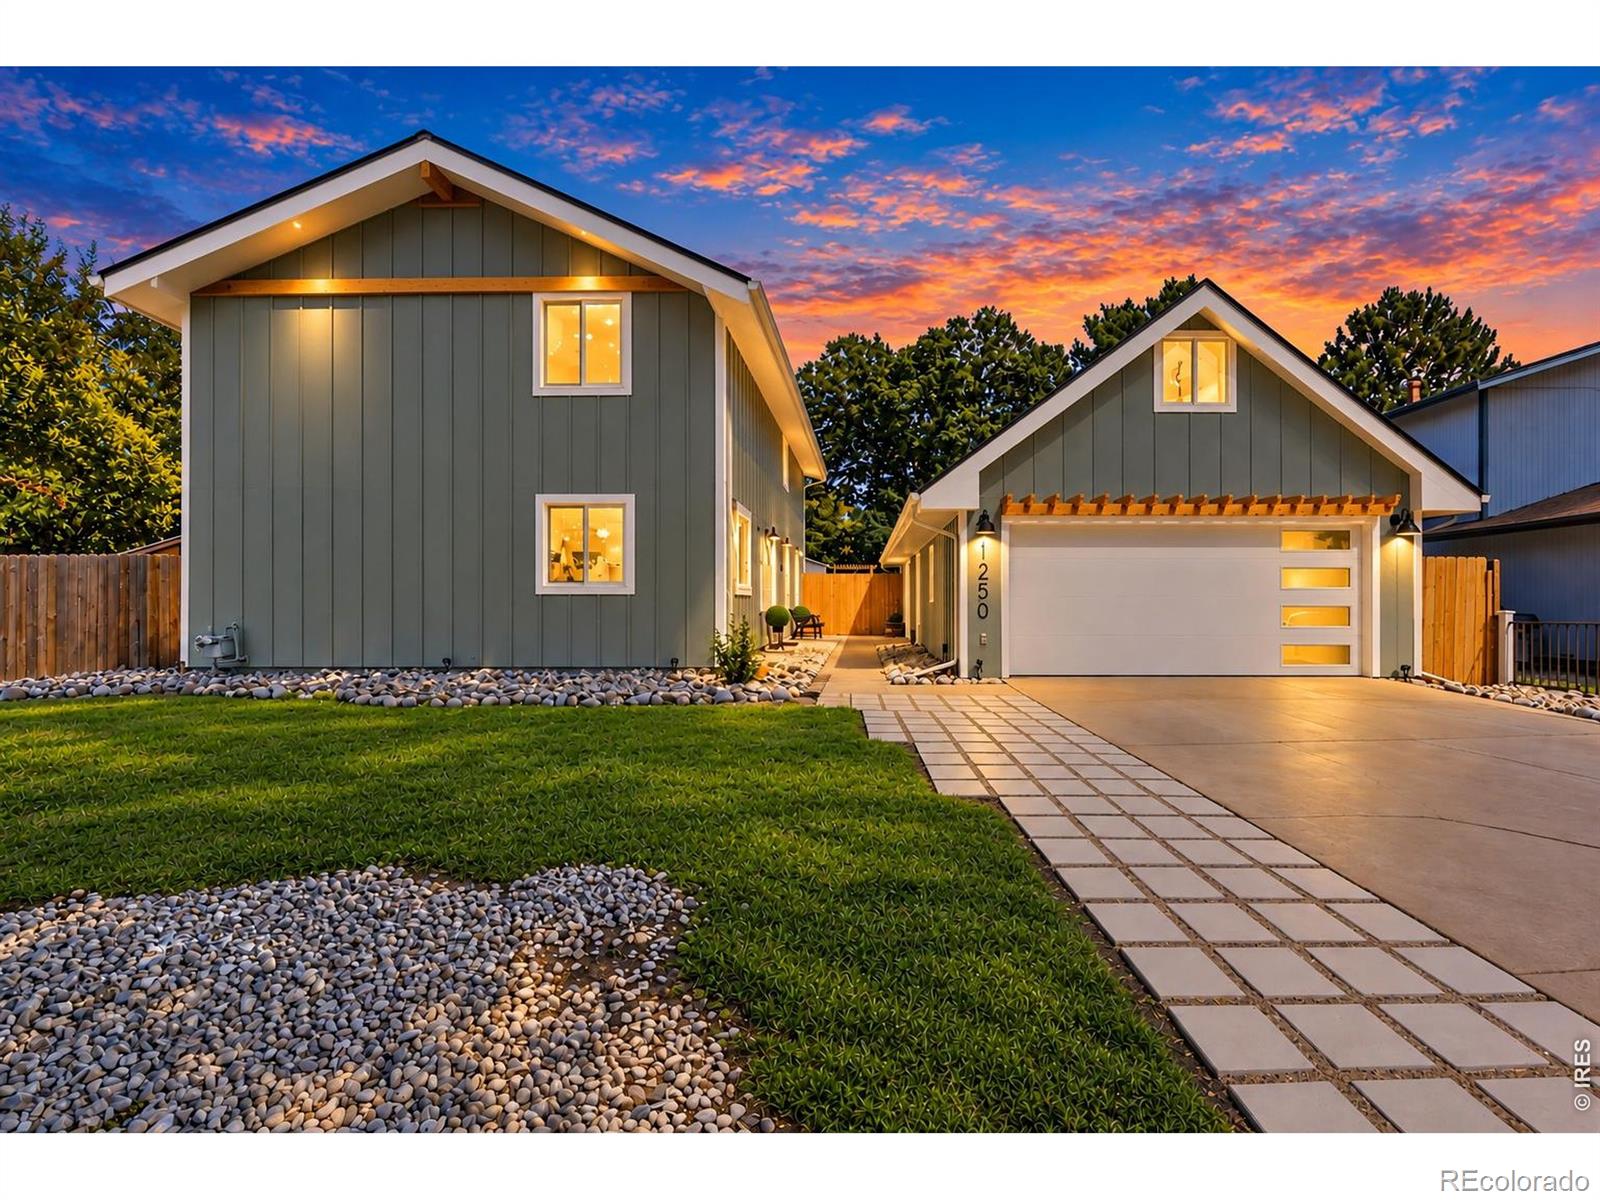
THE WORKSHOP & 6-CAR GARAGE OF YOUR DREAMS!** Totally renovated **4-bedroom, 2-bath home** sitting on an almost .25 -acre corner lot, packed with upgrades and custom features throughout! **Inside you'll find:** Beautiful new hardwood flooring on the main floor New carpet in all bedrooms and upstairs Bright, open floor plan Gorgeous upgraded kitchen with a huge island featuring **double waterfall quartz countertops** Brand-new white soft-close cabinetry Upgraded stainless-steel appliances All-new lighting and interior paint Completely remodeled bathrooms with new vanities, tile & fixtures Custom touches throughout the entire home **Outside:** New **Class 4 roof** New farmhouse-style siding & gutters Fresh exterior paint New A/C RV parking Enhanced landscaping and welcoming new entryway Raised garden planters with a drip irrigation system Large storage shed/chicken coop with enclosed fencing **AND THEN THERE'S THE GARAGE!**Nearly **1,000 SQ FT of heated garage/workshop space** with high ceilings, plenty of room for a **car lift**, loft storage, and an insulated modern garage door. **6-CAR GARAGE POTENTIAL + ROOM FOR ALL YOUR TOYS!**Whether you're a car enthusiast, mechanic, hobbyist, contractor, or simply need incredible storage space, this property is a rare find!**This one is truly special - a beautifully renovated home with an AMAZING garage/workshop!** $625,000 Active

1250 Martin Road Longmont, Colorado

3 Beds 2 Baths 2,016 SqFt 0.2 Acres

Active Listing courtesy of HomeSmart Realty Group Lvld

Welcome to this inviting Longmont home, where a thoughtfully designed layout, modern finishes, and versatile living spaces come together to create a home that feels both stylish and comfortable. The main level features durable vinyl plank flooring throughout, creating a seamless look from room to room. A main-floor bedroom and full bathroom offer flexibility for guests, multigenerational living, or a private home office. The spacious living room flows effortlessly into the heart of the home, where the kitchen impresses with a generous eat-in island, stainless steel appliances, and a convenient pantry. An adjoining dining area provides the perfect setting for everyday meals or gathering with friends, while access to the backyard makes indoor-outdoor living and entertaining a breeze.Upstairs, plush carpeting adds warmth throughout the upper level, where three additional bedrooms provide room to unwind and recharge. The primary suite offers a peaceful retreat, complete with a walk-in closet and a private en-suite bathroom featuring both a standing shower and a separate soaking tub for a spa-inspired experience. Two secondary bedrooms share a full bathroom, providing comfort and convenience for family or guests. A spacious loft adds valuable versatility, whether envisioned as a second living area, playroom, workout space, or home office. The upstairs laundry room keeps daily routines simple and convenient.With its open-concept main floor, flexible bedroom arrangement, and adaptable upstairs living spaces, this home offers a welcoming blend of functionality and comfort, ready to accommodate a variety of lifestyles. $775,000 Active

61 Acorn Creek Court Longmont, Colorado

4 Beds 3 Baths 2,752 SqFt 0.16 Acres

Active Listing courtesy of Redfin Corporation
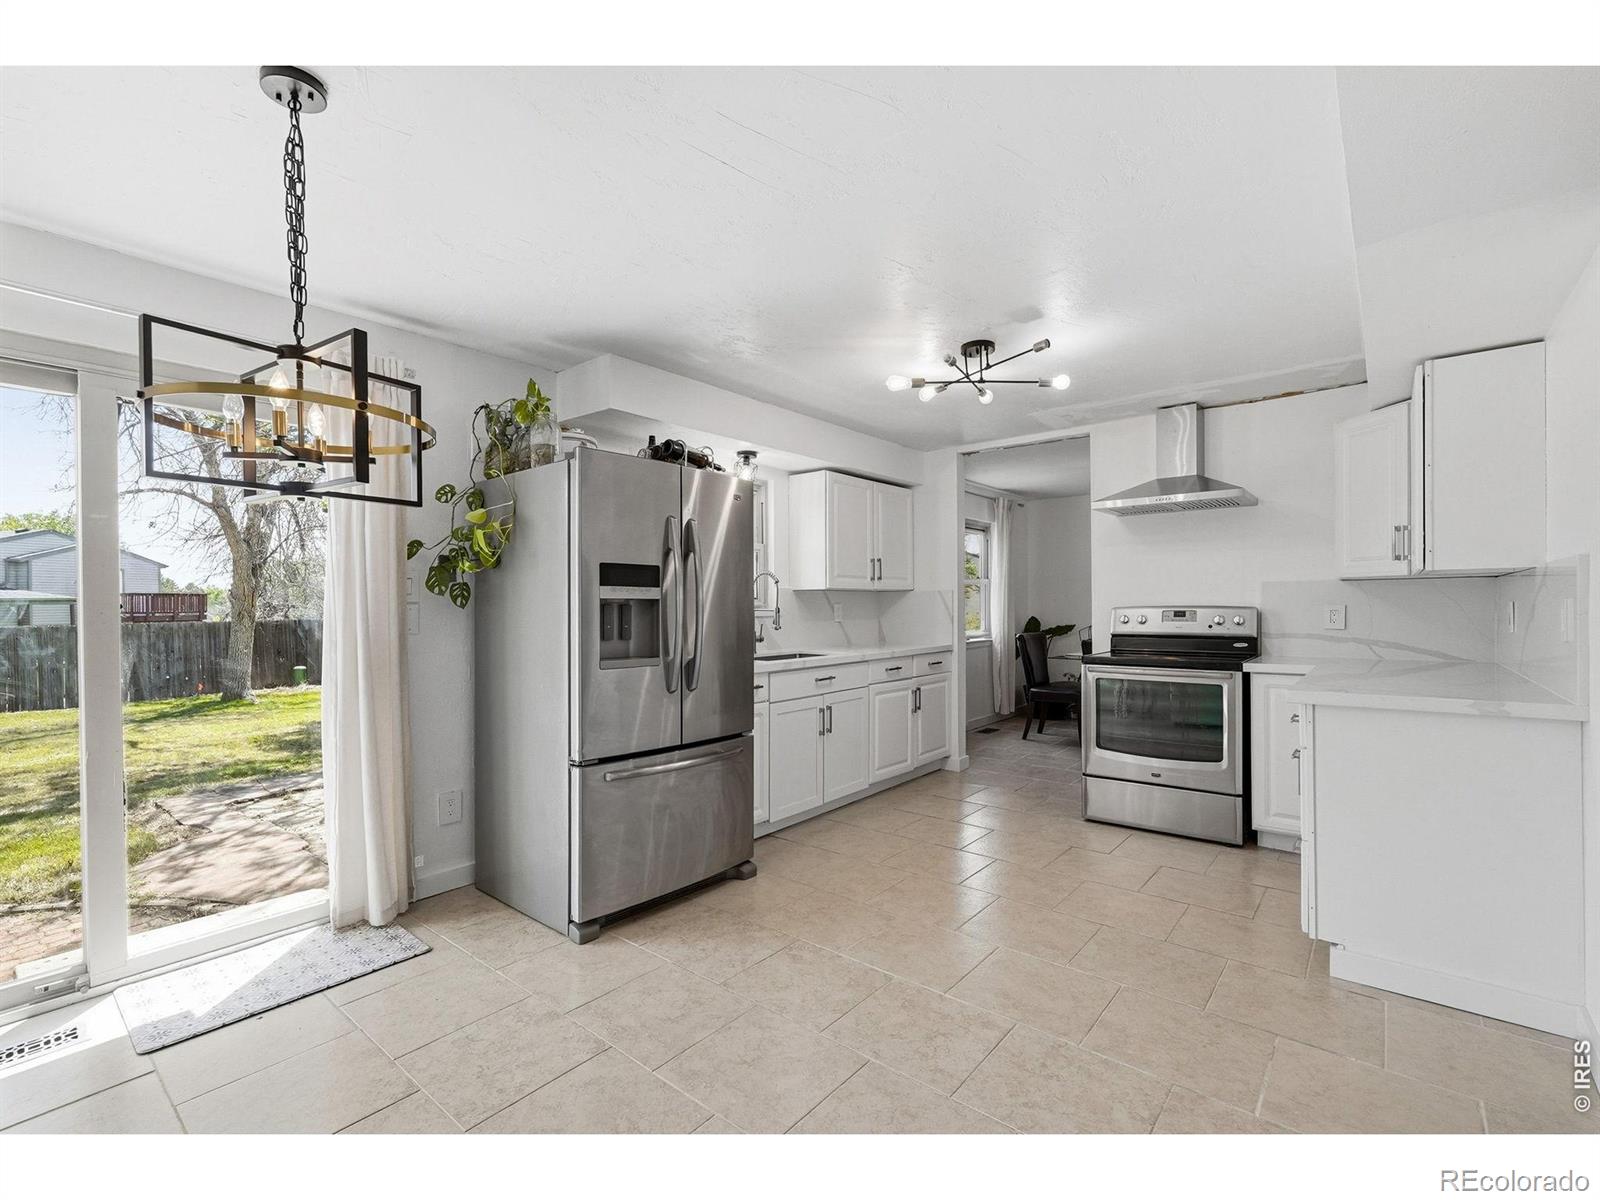
Discover a blend of modern updates and future potential in this beautifully refreshed home. The heart of the residence features an updated kitchen and primary bath, a gas fireplace, all perfectly complemented by new flooring and crisp baseboards throughout the main level. Practicality meets peace of mind with a new furnace installed in 2023 and a fully fenced, expansive level lot ideal for outdoor enjoyment. Plus this home has Longmont's NextLight high speed internet installed. The basement offers a head start on equity, featuring a framed fourth bedroom, plumbing rough-ins for an additional bath, and two egress windows ready for installation. This move-in-ready gem provides the perfect canvas to finish the lower level and truly make it your own. $459,000 Active

2412 Tulip Street Longmont, Colorado

3 Beds 3 Baths 2,160 SqFt 0.16 Acres

Active Listing courtesy of Compass - Boulder
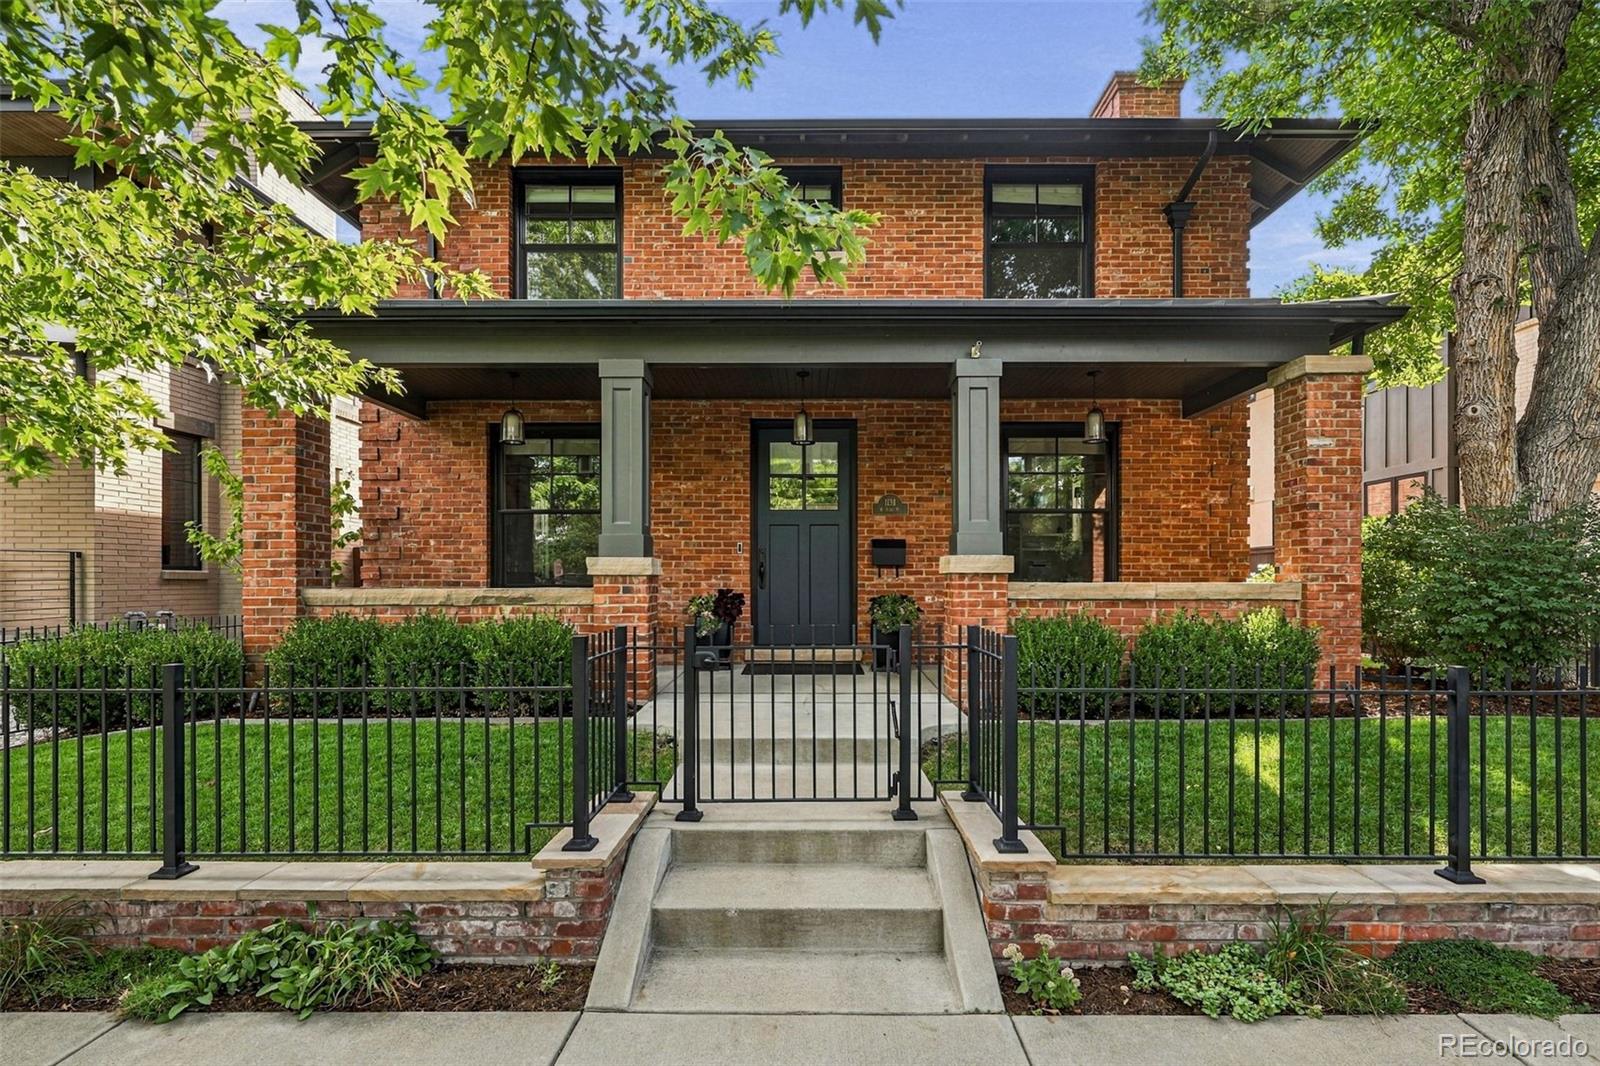
Exceptional design meets modern luxury in this custom 2010 masterpiece by Chalet. This Wash Park home seamlessly blends historic Denver charm with modern luxury, featuring an exterior crafted from repurposed turn-of-the-20th-century brick and an interior boasting exquisite custom millwork throughout. The main floor is designed for effortless living and entertaining, featuring an amazing private study with a fireplace, a formal dining room, a butler’s pantry, and a large, open family room with a second fireplace. The chef’s gourmet kitchen is equipped with premium Thermador appliances. Upstairs, the second story hosts four bedrooms, including an ensuite guest room and a luxurious primary suite complete with a massive walk-in closet and heated tile floors. The finished basement adds two more large bedrooms, a modern-rustic bath, an expansive entertaining space, and ample storage. A standout feature is the detached, oversized 2-car garage and back house, fully equipped with central heating and cooling. This versatile space includes a large flex area perfect for a private home office, gym, or extra storage. Outside, the property features a fully fenced yard with a custom wrought iron front yard fence, a built-in firepit, and professional landscaping. Situated in Washington Park, you are just one block from the vibrant dining and shopping on Old South Gaylord and local favorites like Wash Park Social. You do not want to miss this rare opportunity! $3,100,000 Coming Soon

1134 S York Street Denver, Colorado

6 Beds 5 Baths 4,976 SqFt 0.14 Acres

Coming Soon Listing courtesy of Compass - Denver

Situated on one of Bonnie Brae’s most beautiful blocks, this classic home offers an exceptional combination of space, privacy, and effortless indoor-outdoor living. 5 beds, 4 bath, 3 car attached garage, 10k sf+ lot! Wow! Multiple sets of doors open to patios and gardens surrounding the home, creating a wonderful connection to the outdoors. Inside, a graceful curved staircase sets the tone, while newly refinished hardwood floors and an open, inviting layout provide both formal and casual spaces for everyday living and entertaining. At the heart of the home, the remodeled kitchen features Thermador appliances, quartzite countertops, generous storage, and direct access to a private garden patio—an ideal setting for morning coffee or intimate outdoor dining. The light-filled great room is a standout, with a wall of windows overlooking the backyard and a cozy open-flame gas fireplace. A formal dining room enjoys views of the front yard, while a separate sitting room offers the perfect opportunity for a more intimate lounge or speakeasy-inspired space for cocktails and conversation. A main-floor bedroom suite provides wonderful flexibility as a guest suite or private home office. Updated bathrooms throughout the home feature clean, cohesive finishes, while the spacious primary suite is a retreat of its own, complete with a private patio and mountain views.The finished basement adds another comfortable gathering space with a fireplace and built-ins, along with a full bedroom and bath, plus storage. Outside, generous patios and garden areas surround the home, creating a sense of privacy rarely found in such a central location. Additional highlights include a brand-new roof completed in May 2026, a new concrete driveway, excellent storage throughout, and an oversized attached three-car garage with a dedicated workshop. All of this is just minutes from Washington Park, beloved Bonnie Brae neighborhood favorites, and the restaurants and boutiques of Cherry Creek. $2,550,000 Active

3045 Ohm Way Denver, Colorado

5 Beds 4 Baths 5,099 SqFt 0.24 Acres

Active Listing courtesy of LIV Sotheby's International Realty
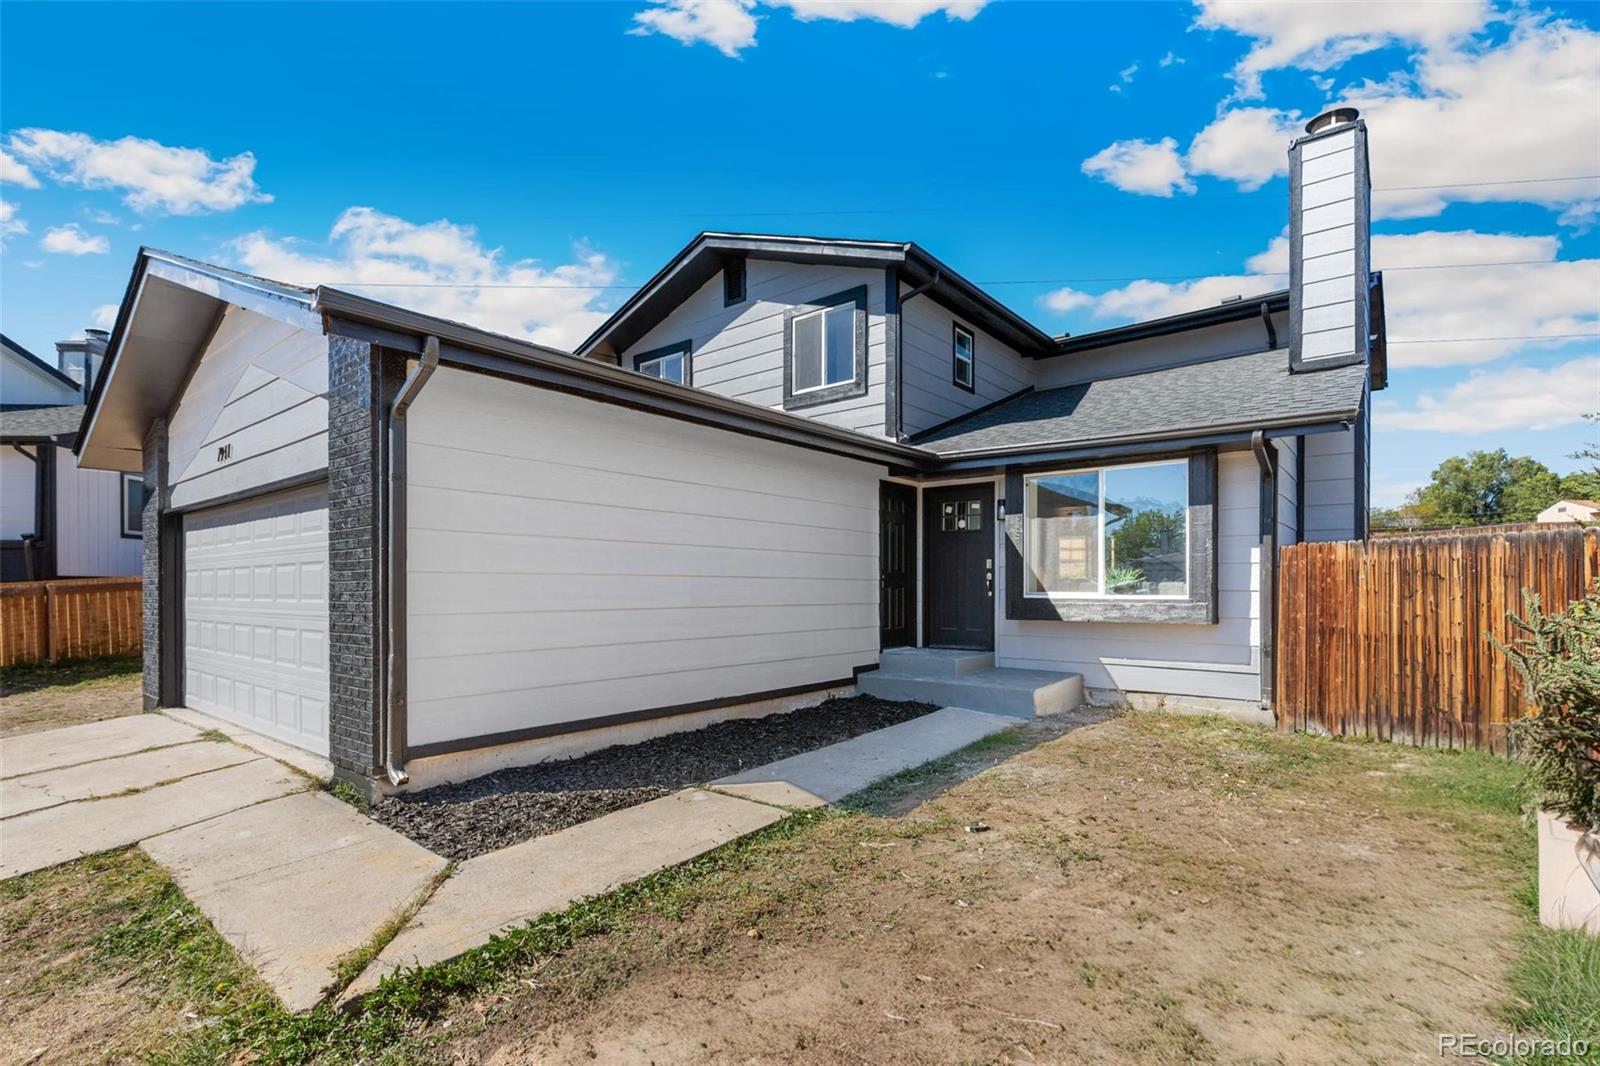
Welcome to this beautifully updated home offering more than 3,200 sq ft of living space on an expansive 8,000+ sq ft fully fenced lot with a finished basement and NO HOA!This spacious property features 7 bedrooms, 3 bathrooms, 2 living areas, a dedicated laundry area, and an attached 2-car garage, offering exceptional flexibility for large households, multigenerational living, or house-hacking possibilities.Step inside to discover brand-new luxury vinyl plank flooring, fresh interior paint, and a beautifully renovated kitchen featuring quartz countertops, a modern backsplash, and stainless-steel appliances. The open and inviting layout provides plenty of room for everyday living and entertaining.The upper level features 3 bedrooms and 1 full bathroom, while the main level offers an additional 2 bedrooms and 1 bathroom. The finished basement adds even more usable space with 2 non-conforming bedrooms, 1 full bathroom, a spacious second living area, and a wet bar complete with new cabinetry and quartz countertops. New basement carpet adds comfort and warmth.Outside, enjoy the expansive fully fenced backyard—perfect for entertaining, gardening, pets, or simply relaxing outdoors.Conveniently located near major highways, shopping, dining, and entertainment, this home combines generous space, modern updates, and flexibility in one unique property.Schedule your showing today! $599,900 Active

7911 Clarkson Court Denver, Colorado

7 Beds 3 Baths 3,288 SqFt 0.2 Acres

Active Listing courtesy of Megastar Realty
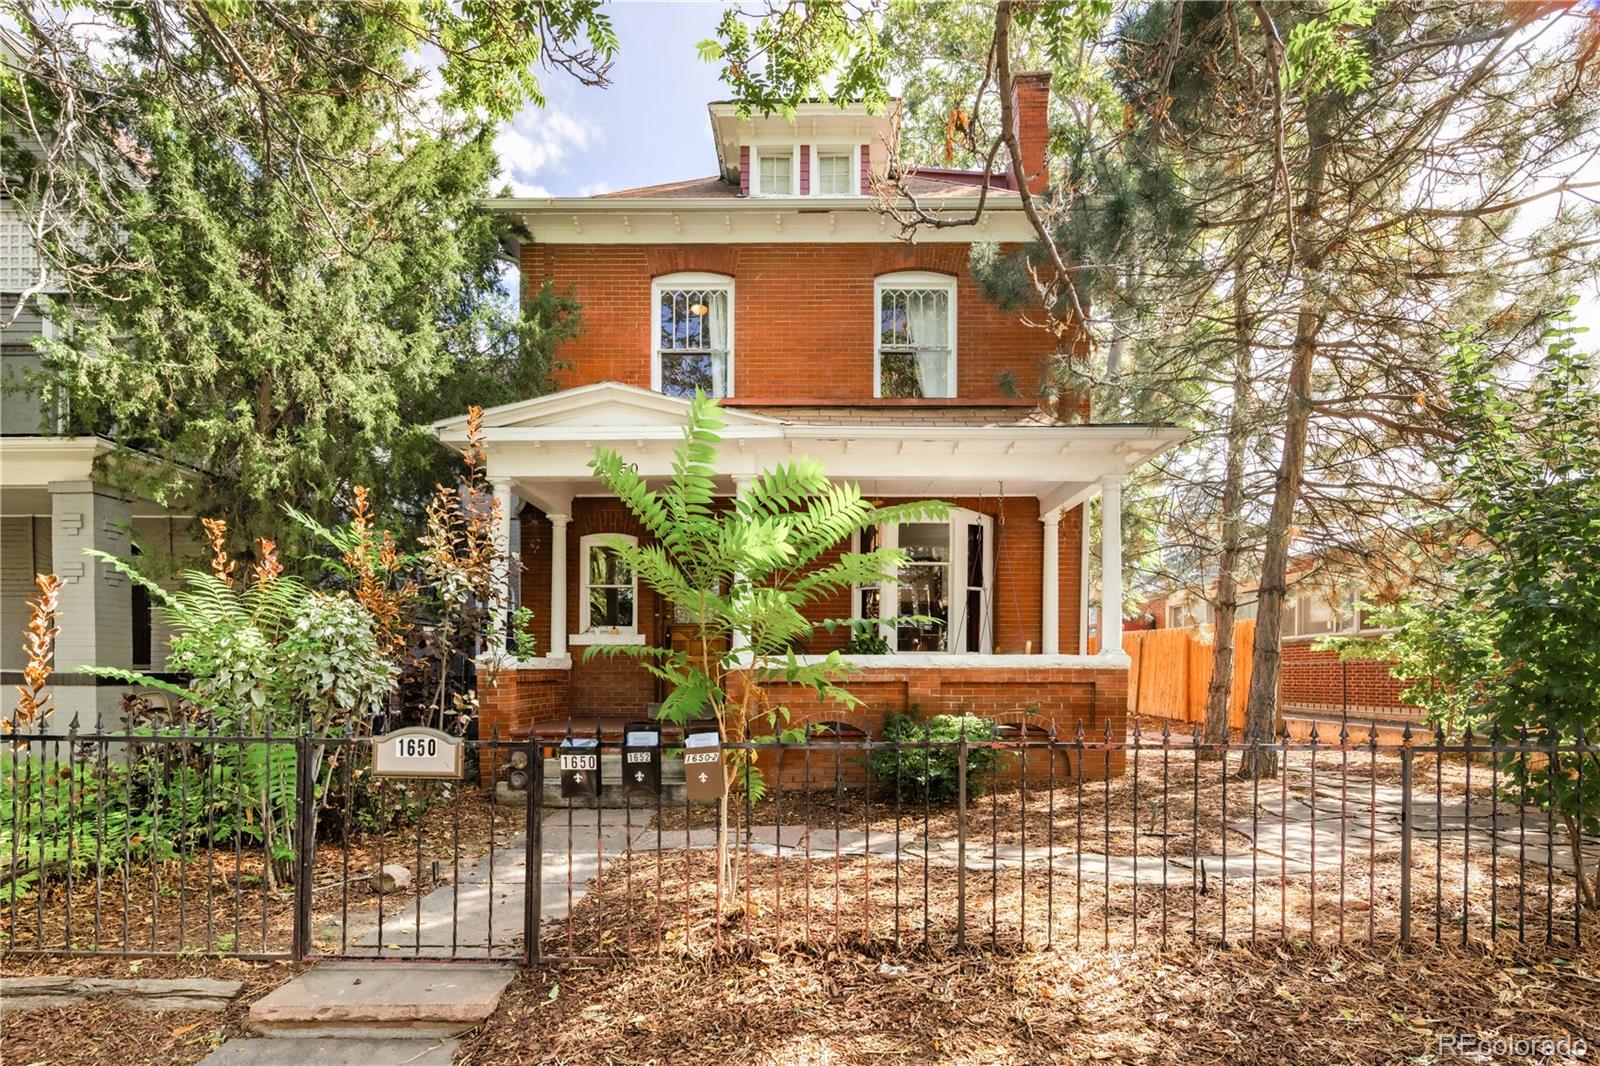
A rare opportunity in the heart of Denver, 1650 N Gaylord Street combines historic character, modern updates, and exceptional income potential with three distinct living spaces on one property. **More photos coming 10/8**The main residence showcases the charm and craftsmanship of classic Denver Square architecture. The light-filled main floor features beautiful hardwood floors, original woodwork, exposed brick. This space is accented by home's original built-in china cabinet in the formal dining room, original fireplace and additional sun soaked office space. The second floor offers three bedrooms, with flexibility to create a fourth, and a full bath. The entire third floor is dedicated to the primary suite, complete with a full bath and dual closets.Beyond the main residence are two additional private living spaces offering remarkable flexibility and income potential. The detached 1 bed, 1 bath carriage includes a full kitchen, bath, living space and its own private garage bay. For an owner occupant, the carriage house offers potential for short-term rental use and supplemental income.A separate renovated 1-bed, 1-bath basement apartment provides an additional long-term rental opportunity, private guest suite, or space for multigenerational living.For investors, the property offers three distinct living spaces and multiple rental strategies. Seller financing may be available, creating a compelling opportunity for buyers looking for better financing options.Located just two blocks from City Park and minutes from Congress Park, Cheesman Park, Uptown, and downtown Denver, with easy access to restaurants, coffee shops, entertainment, parks, and everyday conveniences.Whether envisioned as a primary residence with supplemental income, a multigenerational property, or a flexible investment, 1650 N Gaylord offers a combination of historic character, location, and income potential that is exceptionally difficult to replicate. $1,295,000 Coming Soon

1650 Gaylord Street Denver, Colorado

6 Beds 5 Baths 3,333 SqFt 0.11 Acres

Coming Soon Listing courtesy of Khaya Real Estate LLC
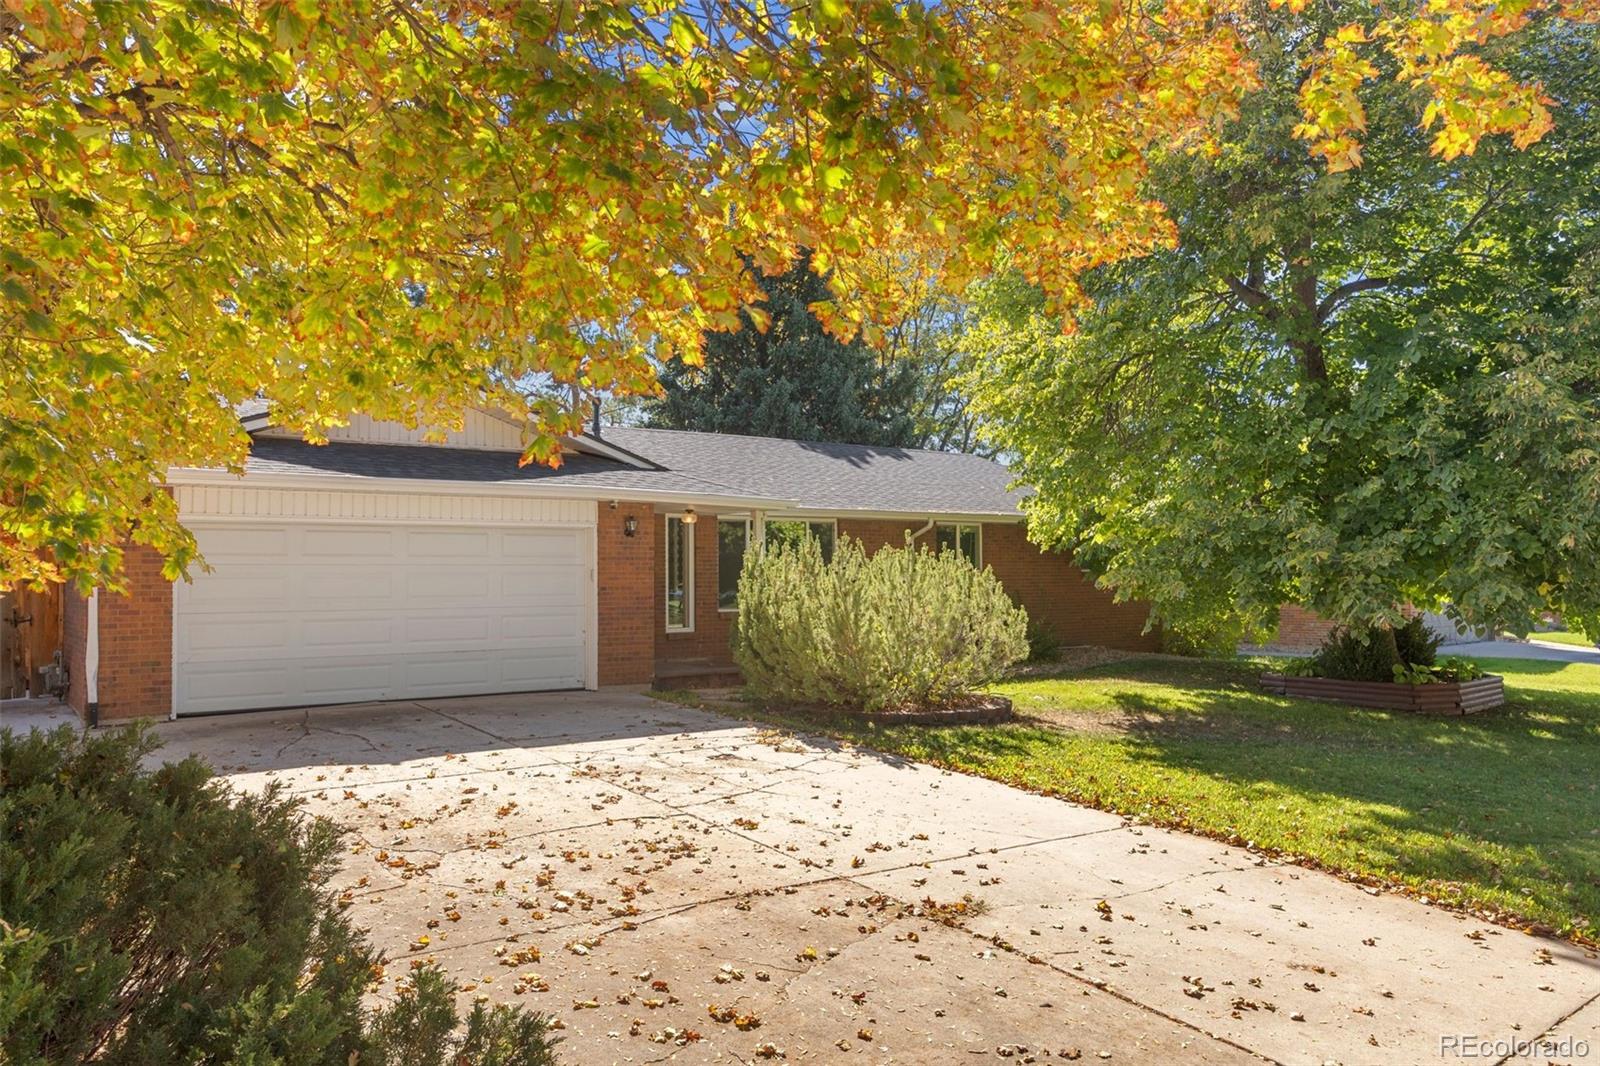
Rarely does a property offer this kind of dual perspective magic: a beautiful mountain view framed between mature trees in your private backyard and the lush greenery of a sprawling park and elementary school directly out your front door. A striking view of Longs Peak from the driveway adds to the incredible setting. Situated in the heart of coveted Longmont Estates, 99 Baylor Drive is a standout opportunity to capture a lifestyle defined by nature and convenience, just moments from the scenic trails of McIntosh Lake.Inside, the home radiates a bright, high energy feel. Warm wood floors lead you into a crisp white kitchen, where a large peninsula serves as the social hub of the main level. The living space is anchored by a classic brick fireplace and custom built ins, flowing effortlessly into a sun drenched sunroom that opens directly to the backyard. With six spacious bedrooms, three on the main level and three in the finished basement, three baths, and a massive recreation room, the footprint here is exceptionally versatile.Outside, mature landscaping and a private patio create an inviting retreat for relaxing and entertaining. Across the street, the sprawling park offers expansive green space and tennis courts, with shopping, dining, and conveniences nearby.Beyond its exceptional setting and generous footprint, the home features significant improvements, including a 2024 Class 4 roof, newer HVAC system and ductwork, whole home air filtration system, and dedicated mini split for the sunroom. Newer wood floors enhance the main level, while an oversized garage adds valuable storage and workspace. Positioned within the highly regarded St. Vrain Valley School District, this is a chance to secure a significant piece of real estate in one of Longmont’s most established and desirable locations. Opportunities to own a setting like this, with a park as your front yard, are few and far between. Bring your vision and claim this retreat today! $700,000 Coming Soon

99 Baylor Drive Longmont, Colorado

6 Beds 3 Baths 3,462 SqFt 0.2 Acres

Coming Soon Listing courtesy of Ed Prather Real Estate

Scroll to Top