New Construction Homes

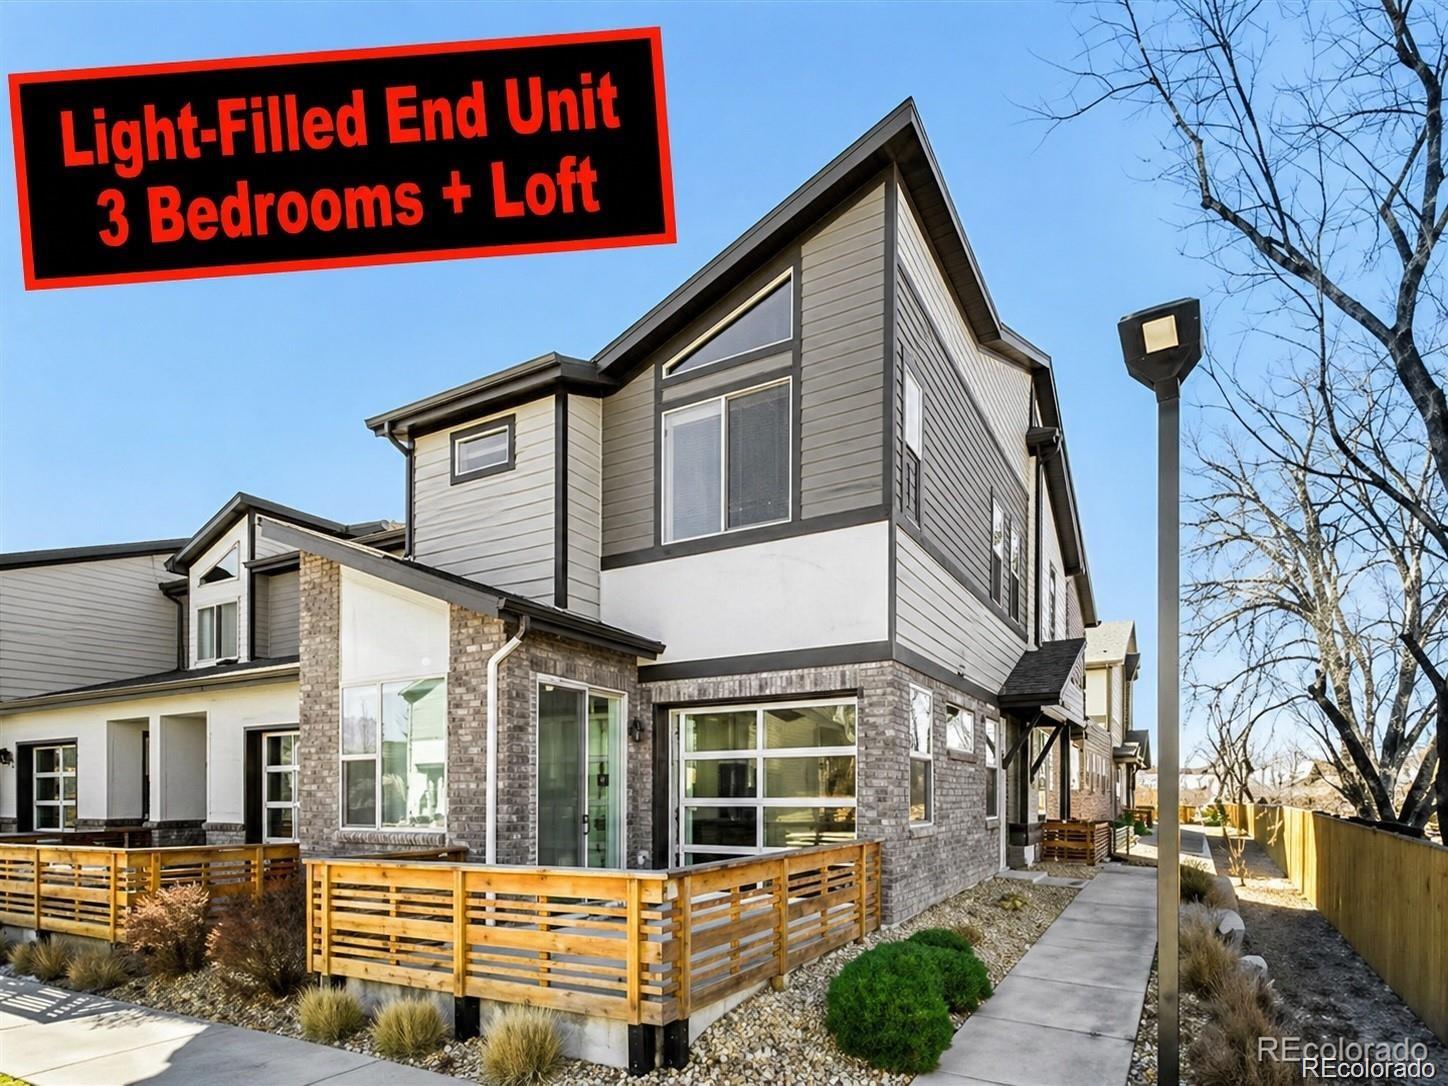
Impeccable Original Owner End Unit Townhome!! $17,500.00 Grant Available!! Full View Garage Door Opening To Patio / Exposed Steel Beam / Pendant Lights / Primary Suite / Walk-In Closets / Recessed Lights / Luxury Vinyl Plank Floors / 10' Ceilings / Quartz & Granite Counter Tops / 42" Shaker Cabinets / Kitchen Island / 5 Burner Gas Stove / Tile Backsplash / KitchenAid Gun Metal Appliances / 8' Garage Door / Ceiling Fans / Tile Floors / 5 Panel Doors / Chrome Hardware / Frameless Glass Shower / Chrome Hardware / 42' Cabinets / Pantry / Pedestal Sink / Enclosed Patio Area / Full Size Washer & Dryer / Built In Work Bench, Storage Shelves, 220V & Water Spigot in Garage!! Great Highway Access!! Close To All Amenities!! Neighborhood Dog Park, BBQ Area & Garden!! Location!! Location!! Location!!Enjoy top-rated local favorites like Heinies Market, Edwards Meat Market, Joe's Cafe, Pietra's Pizzeria & Italian Restaurant, Yak & Yeti, Wheat Ridge Animal Hospital, New Image Brewery, Prospect Park, Anderson Park, Tabor Lake, Clear Creek & early trails with easy access to Olde Town Arvada, Golden and Denver! $525,000 Active

11737 W 45th Place Wheat Ridge, Colorado

3 Beds 3 Baths 1,855 SqFt 0.03 Acres

Active Listing courtesy of RE/MAX Professionals
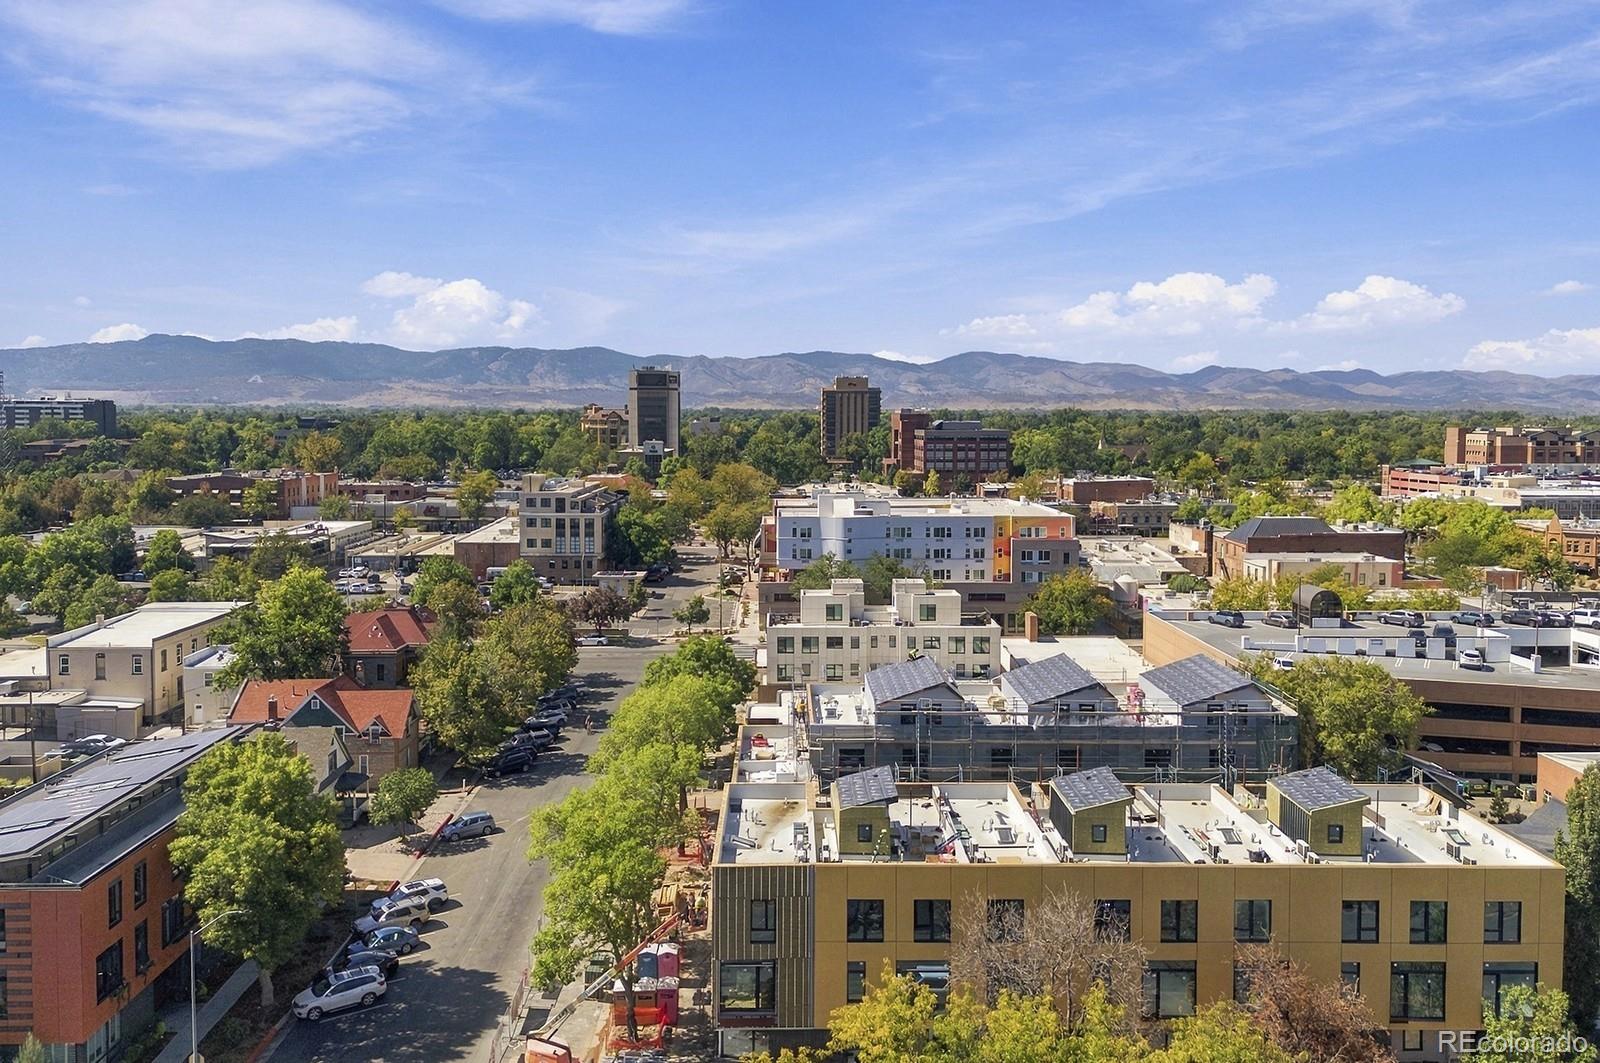
Under Contract before Published!  La Vie Lumiere, born from the belief that a home should illuminate how you live, feel and connect each day. Currently at Drywall! Le Grand Soleil - Spacious, light-filled townhome offering exceptional outdoor living, crowned by a substantial west-facing rooftop deck, featuring its own convenient Private Elevator + Oversized 2 car attached garage! Generously sized entertainer's kitchen, Induction Range, Quartz Countertops w/ abundance of outdoor living spaces that nurture wellness, connection + a more intentional way of living. 3,036 finished SQFT, 3 Bdrms + the perfect office or studio area on the flex-level or as an option on the living level, 4 Baths + spacious upper "Lounge" + private rooftop deck. Modeled after the award-winning legacy of L'Avenir (across Oak St.) designed for a harmonious balance of Well-Being, Environmental Stewardship + NetZero energy ready living. Prime Old Town Fort Collins location & around the corner from Old Town Square & Library Park! Included Exquisite finishes & High Performance Features, comfortable primary suite featuring a 5 piece bath & walk-in closet. 3 Elegant European Inspired Design Packages to choose from + All electric - Photovoltaic provided by a SES or Shared Energy System & at the heart of La Vie Lumiere is private "Le Jardin D'Arbre" a secured garden sanctuary + artfully curated courtyard inspired by European garden traditions, offering calming + refined harmony. 9FT ceiling on Entry Level/Flex Space, 10FT on Living Level and 9FT on sleeping level & vaulted ceiling on lounge & rooftop deck level. HOA monthly fee is an estimate and allocated by SQFT. Intentionally designed + precision-built to support modern well-being while honoring a relationship w/ the environment-creating homes that feel as good as they perform. Brought to life by award winning DavisDavis Architects, [au] Workshop, and Shaw Construction. See us for availability, completed Jan to Feb 2027 $2,575,000 Pending

216 E Oak Street Fort Collins, Colorado

3 Beds 4 Baths 3,481 SqFt 0.02 Acres

Pending Listing courtesy of C3 Real Estate Solutions LLC
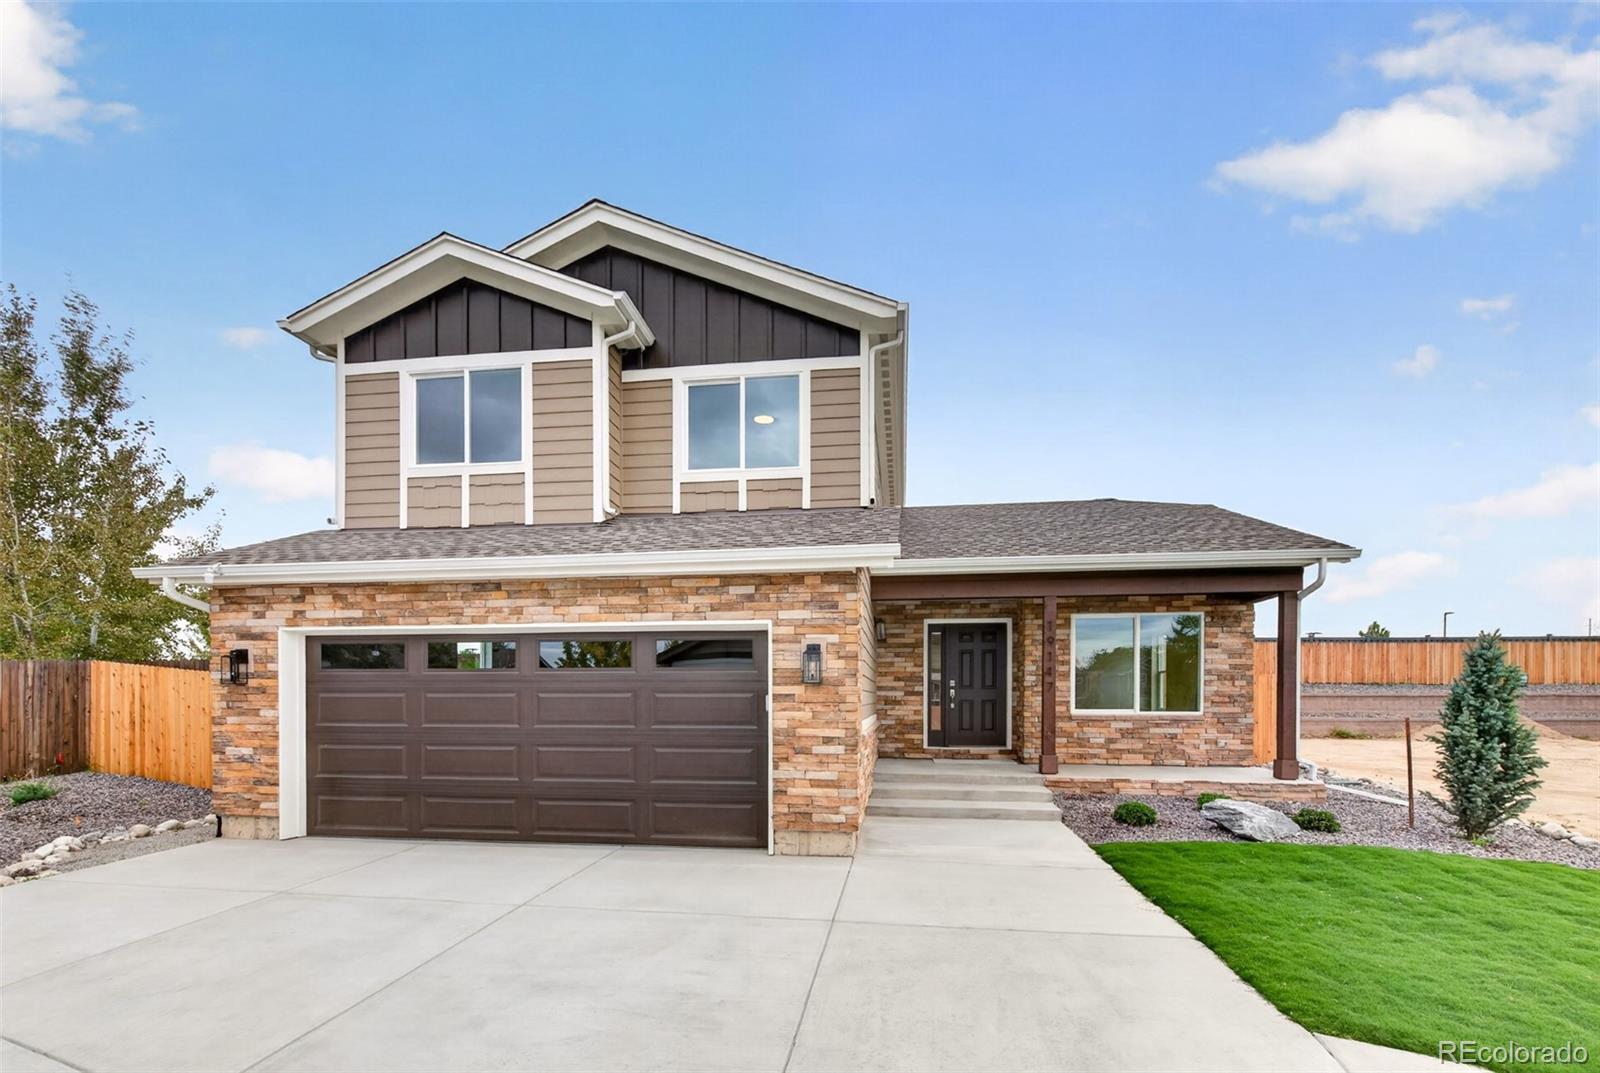
New Construction Ready for Move-In, Fully Landscaped, Privacy Fence for Big Yard, Hardwood Floors, Custom Tile in Bathrooms, 5 Piece Primary Bathroom + Walk-In Closet, Central Air-Conditioning, Stainless-Steel Kitchen Appliances, Ceiling Fans, Main Floor Laundry Room, Unfinished 840 Square Foot Basement, Attached 2-Car Garage with Opener, Custom Kitchen Cabinets plus Pantry, Built In Bookshelves & Cabinets, Gas Log Fireplace, Not in a Metro-District so Property Taxes are Approximately $3,900.00 year, 10 Year Structural Warranty from Builder, New Carpet, Open Design with Flexible Space, Flag Lot with Extra Driveway Space, No HOA, Upgraded and Ready to Move-In! $542,500 Active

19147 E 22nd Circle Aurora, Colorado

3 Beds 3 Baths 2,434 SqFt 0.18 Acres

Active Listing courtesy of Keller Williams DTC
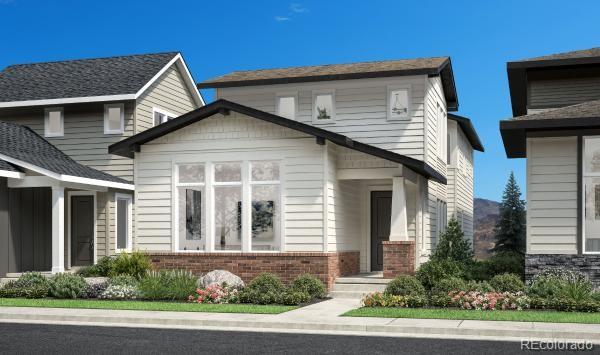
Brand New Toll Brothers Home – Kennedy -- Cottage -- Ready for you to Build to Order and add desired design and  structural elements unique to your lifestyle!! This home is our second largest single family home offered in the community. This home boast of large cathedral ceilings and plently of windows to allow in natural light.  The primary bedroom is separatated on the top floor from the additional bedroom/bathroom for guests privacy as well as plenty of storage available in your tandem garage for all the extra toys!This home is located in the Erie Town Center community and the walk will only take a couple minutes from your front door to the future Erie Town Center with onsite dining & shopping! Only 10 minutes from I-25 and 30 minutes to Boulder.This home qualifies for special financing through Toll Brothers Mortgage, schedule an appointment to see this home today! $720,000 Active

763 Carabiner Drive Erie, Colorado

4 Beds 3 Baths 3,436 SqFt 0.09 Acres

Active Listing courtesy of Coldwell Banker Realty 56
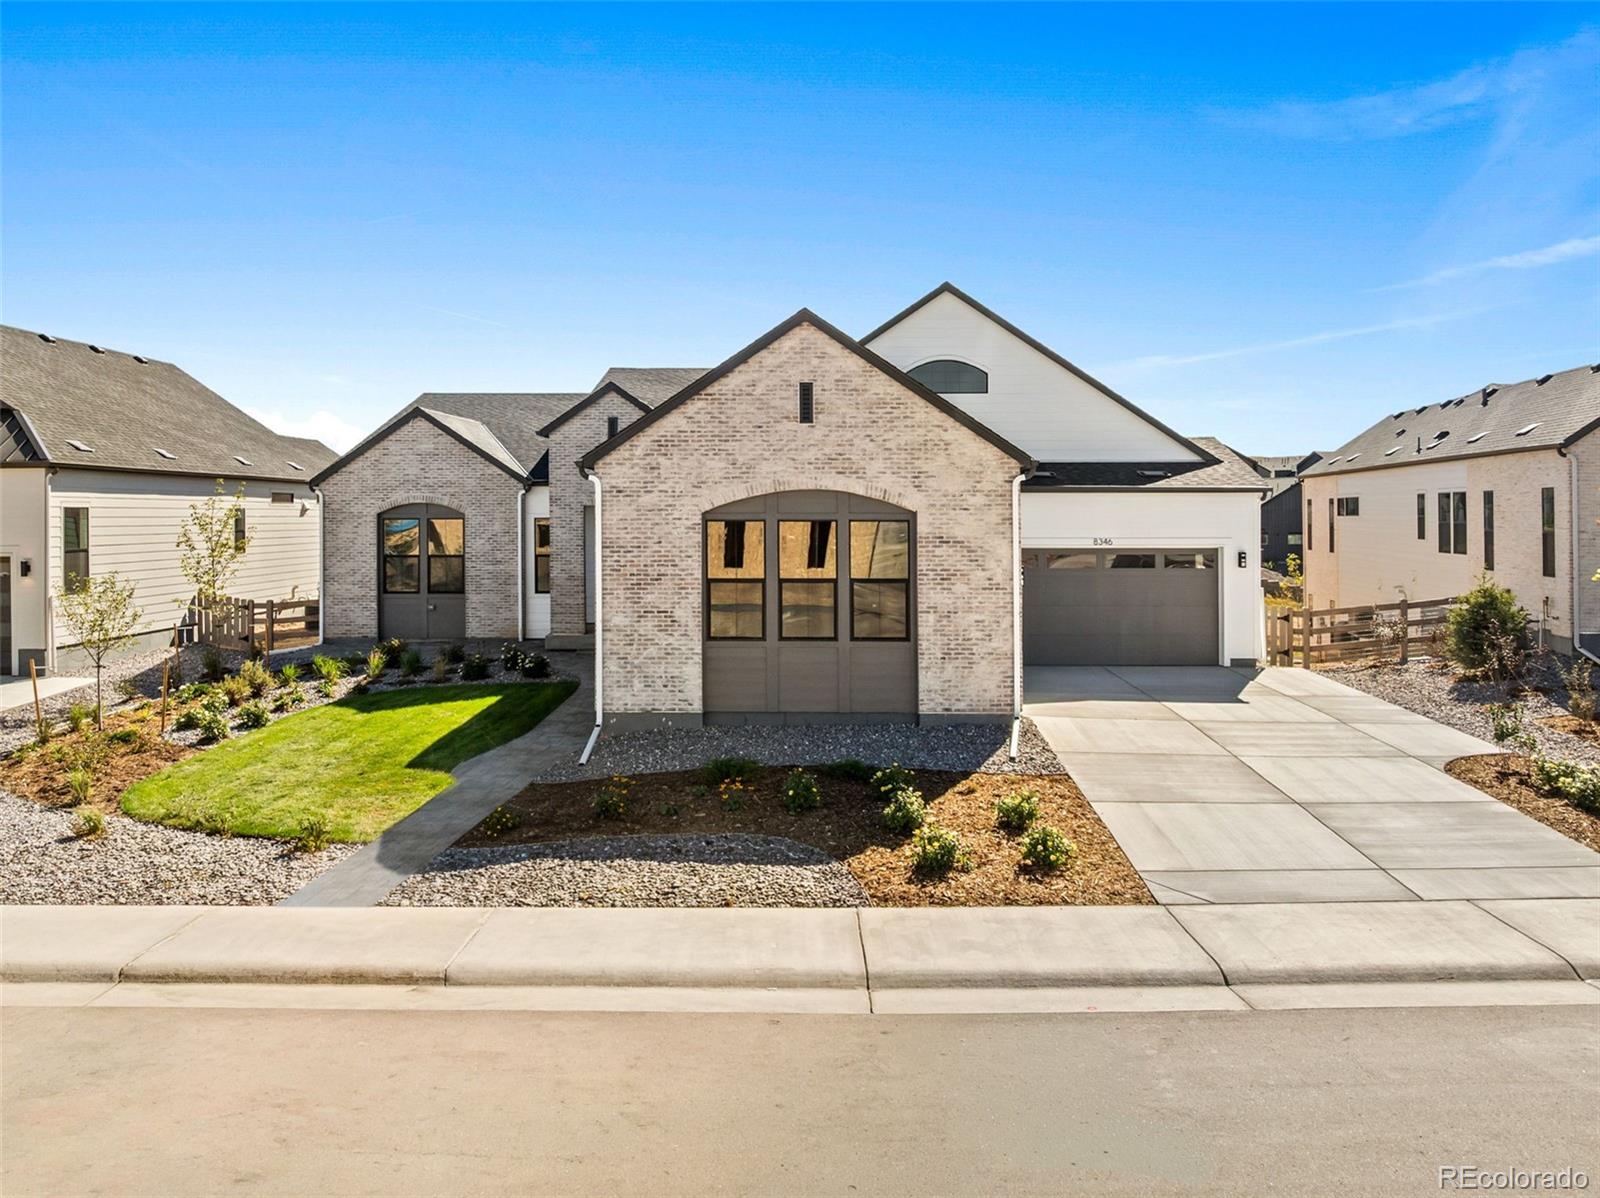
Brand new construction meets elevated living in the iconic Vanderbilt floor plan, a stunning ranch-style home located in The Enclave at Parkvale Village in Sterling Ranch. 8346 Simla Way offers approximately 5,270 finished square feet with 5 bedrooms and 5.5 baths, featuring high-end finishes and thoughtful design throughout. Inside, the open ranch-style floor plan offers soaring ceilings, expansive living spaces, a private office, luxurious primary suite, and beautifully appointed secondary bedrooms. The kitchen features elevated finishes, generous prep space, and a seamless connection to the great room and dining areas, making it ideal for both everyday living and entertaining. Covered outdoor living overlooks the greenbelt and foothills, extending the living space and providing a peaceful backdrop for Colorado living. The finished basement offers amazing flexibility with additional bedrooms and dedicated media, rec party room, wet bar, and fitness spaces. A rare and spacious 4-car garage is also included. Sterling Ranch residents have access to trails, parks, open space, recreation, and a variety of community amenities. $1,565,000 Active

8346 Simla Way Littleton, Colorado

5 Beds 6 Baths 6,585 SqFt 0.26 Acres

Active Listing courtesy of Compass - Denver

Beautiful new construction Marston floor plan in Murata Farms! This home offers 5 bedrooms, 3 bathrooms, a finished basement, and a 2.5-car garage. The open-concept design provides comfortable everyday living with stylish finishes and energy-efficient features throughout. Don't miss your opportunity to own a brand-new home in one of Fort Lupton's fastest-growing communities.Under construction. Pricing, features, and specifications are subject to change without notice. Renderings and photos are for illustrative purposes only and may depict optional features. $599,900 Active

2124 Silverado Lane Fort Lupton, Colorado

5 Beds 3 Baths 2,813 SqFt 0.14 Acres

Active Listing courtesy of RE/MAX Professionals
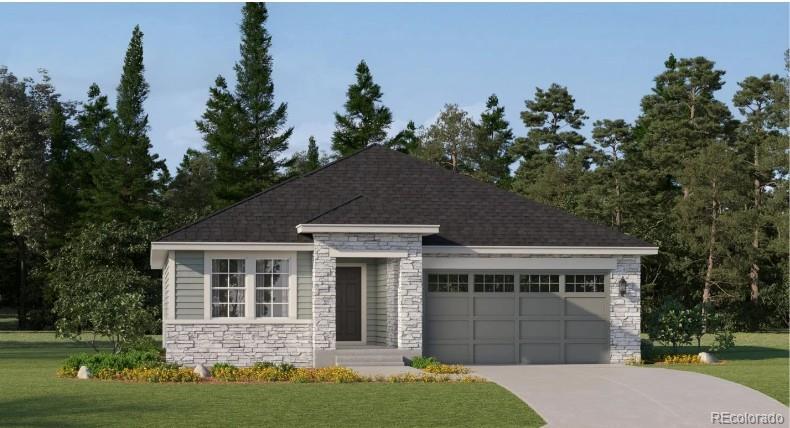
*** This home eligible for special financing 3.99% - Terms and conditions apply - Ask for details!***Welcome to East Creek Farm and the Graham plan, where modern design meets easy single-level living. The open-concept layout features a chef-inspired kitchen with a spacious eat-in island overlooking the dining nook and great room—perfect for everyday living and entertaining. Two secondary bedrooms near the entry share a full bath, while the private owner’s suite at the rear offers a spa-inspired en-suite bath and oversized walk-in closet. This fully electric home combines energy-efficient living with contemporary comfort and style. Conveniently located near Denver Premium Outlets, Orchard Town Center, and Thornton Trail Winds Park, you’ll enjoy shopping, dining, trails, and outdoor recreation just minutes away. Available February 2027 $631,900 Active

3367 E 152nd Circle Thornton, Colorado

3 Beds 2 Baths 1,965 SqFt 0.12 Acres

Active Listing courtesy of Coldwell Banker Realty 56
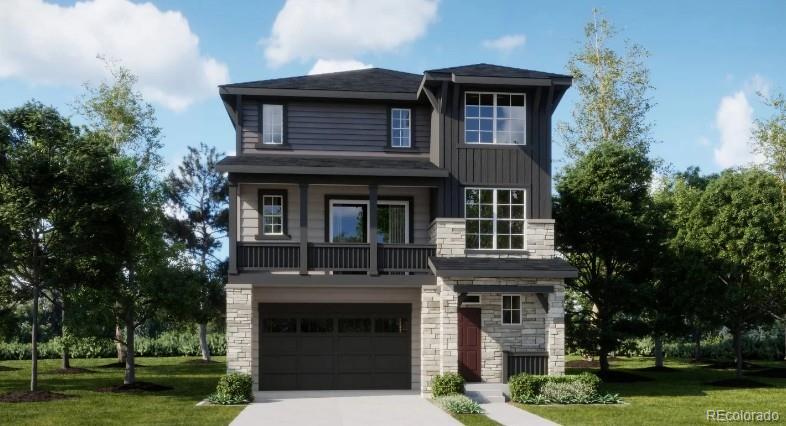
**Eligible for special financing with Rates as low as 3.99% on eligible homes when using builder’s preferred lender – terms and conditions apply – ask for details**Discover the Skyline Collection by Lennar, where contemporary design meets everyday comfort in the thoughtfully crafted three-story Visage floorplan. The entry level features a private secondary bedroom with its own full bath, making it ideal for guests, multigenerational living, or a dedicated home office. Upstairs, the bright open-concept main living area brings together the Great Room, kitchen, and dining space, creating an inviting setting for both entertaining and everyday life. Step outside to the covered deck, perfect for enjoying morning coffee or relaxing with family and friends. The upper level offers three additional bedrooms, including a spacious owner’s suite with a private bath and walk-in closet. A conveniently located laundry room completes the top floor, adding everyday convenience. Ideally situated near Denver Premium Outlets and Trail Winds Recreation Center, this home offers exceptional access to shopping, dining, and outdoor recreation. Estimated completion is February 2027. $560,100 Active

6922 Arbor Boulevard E Thornton, Colorado

4 Beds 4 Baths 2,235 SqFt 0.08 Acres

Active Listing courtesy of Coldwell Banker Realty 56
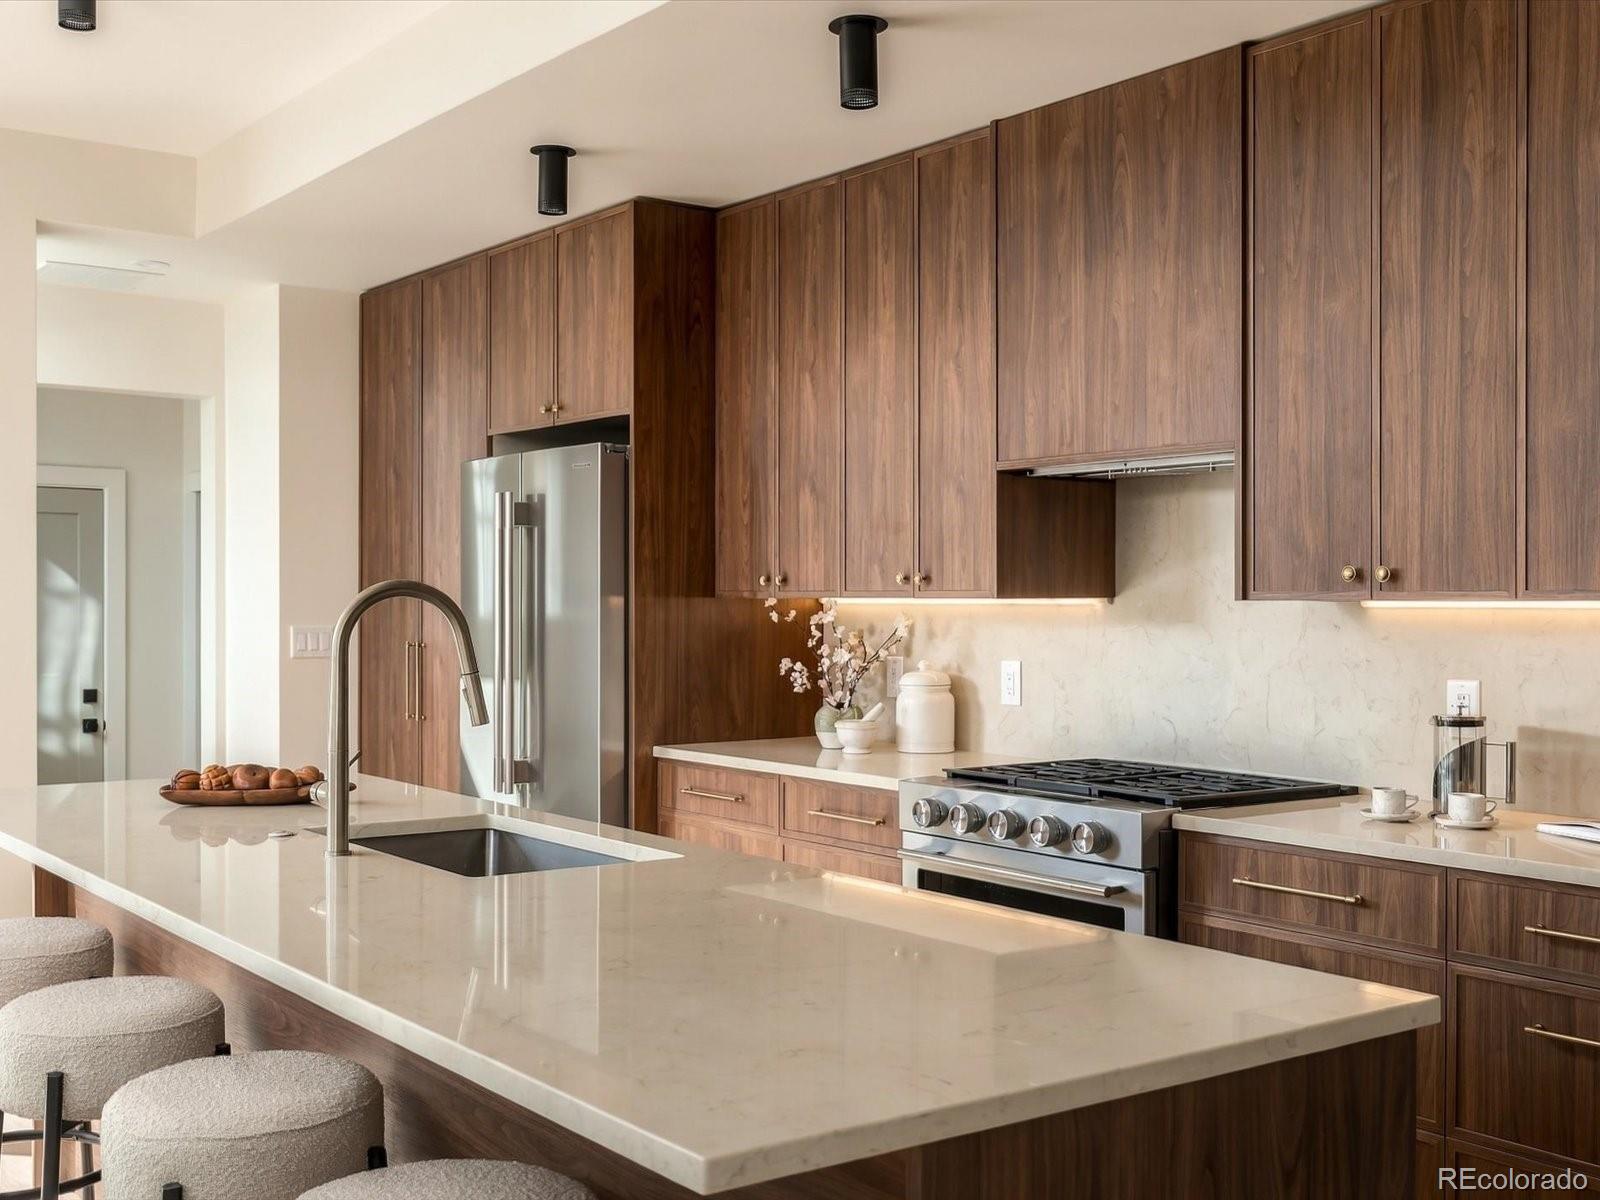
A rare expression of modern Denver living, where architectural design, thoughtful function and an exceptional Sloan’s Lake setting come together. Brand-new construction with the scale, privacy and presence of a luxury single-family residence, this 5-bedroom, 5-bath home offers 3,223 finished square feet across three levels plus a full finished basement.Natural light fills the interiors, highlighting custom walnut cabinetry, refined millwork, and carefully selected contemporary finishes. The kitchen anchors the main level with generous quartz surfaces, a substantial island, designer lighting and a premium KitchenAid appliance package, flowing seamlessly into the dining and living spaces. A statement fireplace and dedicated main-floor office add both character and flexibility.Upstairs, generously proportioned bedrooms and beautifully appointed baths continue the home's warm, modern aesthetic with custom cabinetry, distinctive tilework and elevated fixtures. The finished basement provides additional flexibility for guests, recreation or living space.The third floor delivers something special: a versatile flex space and wet bar opening to a private rooftop deck with sweeping downtown Denver and mountain views. It is the perfect setting for morning coffee, evening cocktails or entertaining under the Colorado sky.Designed with comfort and performance in mind, the home features a highly insulated and air-sealed building envelope, R-30 continuous closed-cell foam insulation, R-60 roof insulation and low-E glazing. Private garage parking includes EV-ready infrastructure, plus the roof is solar-ready.And then there is Sloan’s Lake. Tree-lined streets, the lake and expansive park, neighborhood restaurants and coffee shops are all nearby, with easy access to West Highland and the Highlands.Sophisticated without feeling showy, thoughtfully designed without sacrificing livability, and exceptionally positioned in one of Denver’s most coveted neighborhoods. $1,349,500 Coming Soon

2687 Hazel Court Denver, Colorado

5 Beds 5 Baths 3,223 SqFt 0.08 Acres

Coming Soon Listing courtesy of Your Castle Real Estate Inc

Scroll to Top